Save
Ask
Tour
Hide
Share
$3,580,000
41 Days On Site

325 N Terrace View
Monrovia, CA 91016

For Sale|Single Family Residence|Active
5
Beds
6
Total Baths
6
Full Baths
5,906
SqFt
$606
/SqFt
2006
Built
County:
Los Angeles
Listed by Chuanning Zhang of Pinnacle Real Estate Group [email protected]
Call Now: 213.998.6500
Is this the listing for you? We can help make it yours.
213.998.6500
325 N Terrace View325 N Terrace View325 N Terrace View325 N Terrace View
Save
Ask
Tour
Hide
Share

Mortgage Calculator

Monthly Payment (Est.)

$16,333
Calculator powered by Showcase IDX, a Constellation1 Company. Copyright ©2026 Information is deemed reliable but not guaranteed.

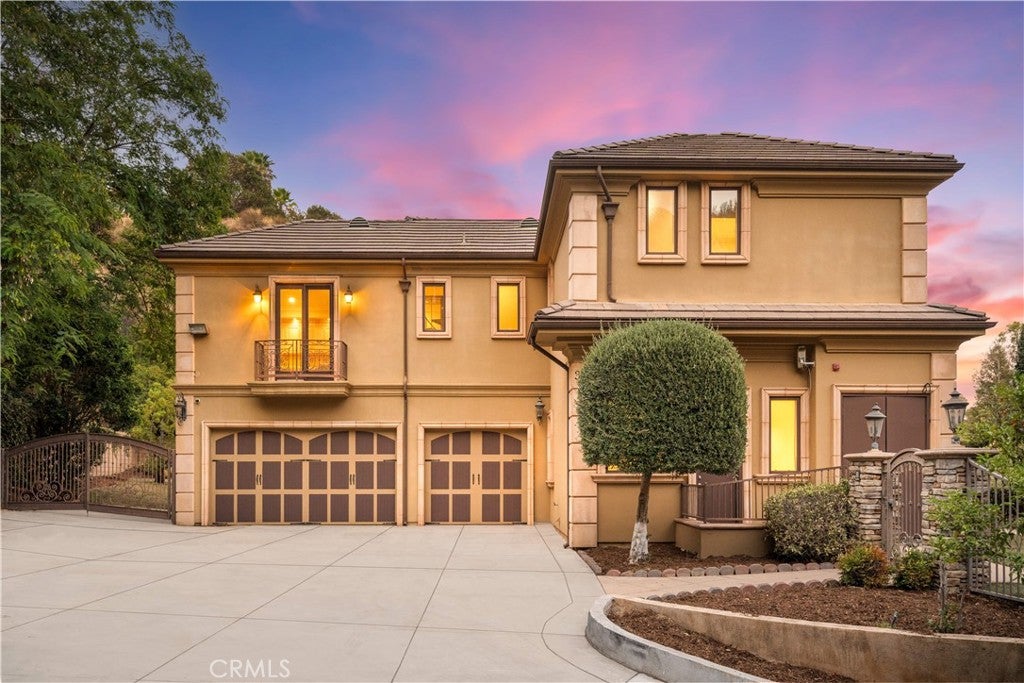
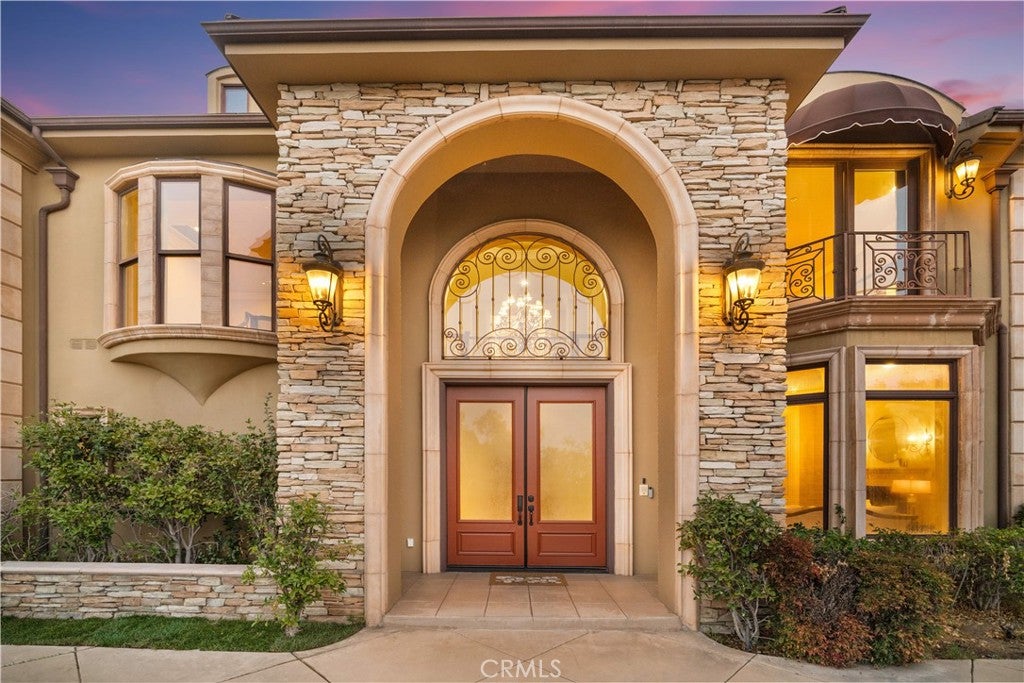
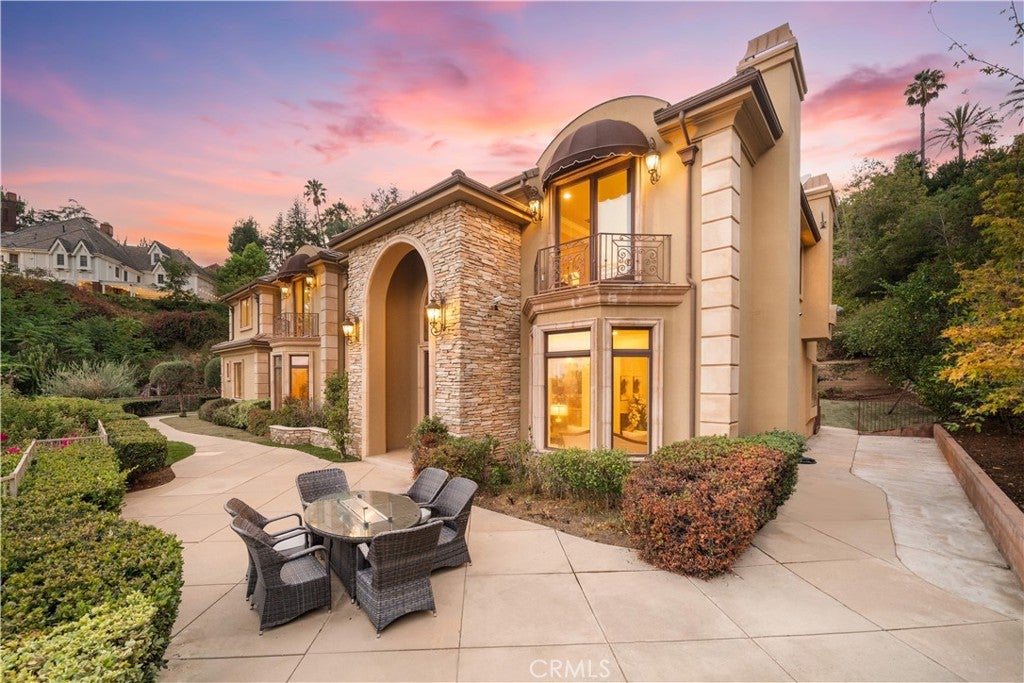
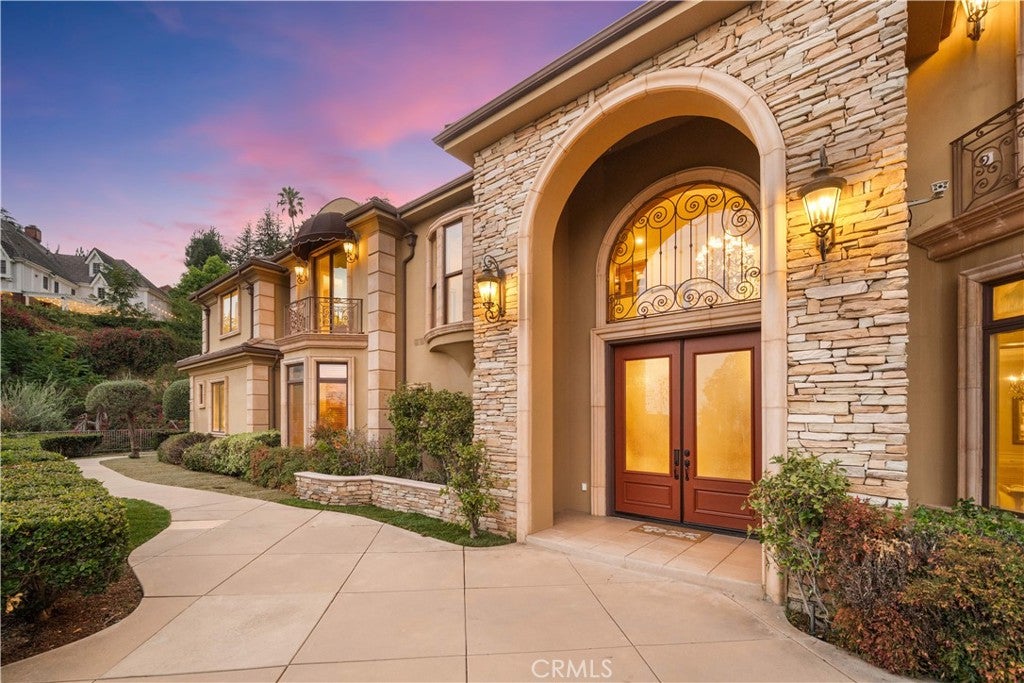
Exclusive Terrace View Estates in the Highly Acclaimed Arcadia School District. Adjacent to the prestigious Whispering Pines Estates, this custom French-Tuscan estate is privately situated on an elevated 1.08-acre lot within a gated community, offering panoramic city lights and hillside views with exceptional privacy. Designed for both grand entertaining and comfortable everyday living, the residence features 5,906 square feet of living space, including a desirable main-level en-suite, four additional en-suite bedrooms, a library, an open loft/home office, and an approximately 600 SF remodeled attic adjoining one of the primary suites. Additional highlights include expansive formal living and dining areas, a spacious family room with a wet bar, and a gourmet kitchen featuring an oversized center island. A rare opportunity to own one of Monrovia's premier hillside estates, offering breathtaking views, exceptional privacy, over one acre of land, and access to the highly acclaimed Arcadia School District.

Save
Ask
Tour
Hide
Share
Listing Snapshot
Price 
$3,580,000
Days On Site 
41 Days
Bedrooms 
5
Inside Area (SqFt) 
5,906 sqft
Total Baths 
6
Full Baths 
6
Partial Baths 
N/A
Lot Size 
1.0677 Acres
Year Built 
2006
MLS® Number 
TR26169396
Status 
Active
Property Tax 
N/A
HOA/Condo/Coop Fees 
$35 monthly
Sq Ft Source 
Assessor
Friends & Family
Recent Activity
a month agoListing first seen on site
a month agoListing updated with changes from the MLS®
General Features
Acres 
1.0677
Attached Garage 
Yes
Foundation 
Slab
Garage 
Yes
Garage Spaces 
3
Land Lease 
No
Levels 
Two
Number Of Stories 
2
Parking 
AttachedConcreteDrivewayGarage Faces FrontGarageGarage Door OpenerPaved
Parking Spaces 
3
Property Sub Type 
Single Family Residence
Security 
PrewiredCarbon Monoxide Detector(s)Security GateGated CommunitySmoke Detector(s)
Sewer 
Public Sewer
Special Circumstances 
Standard
Style 
FrenchProvincial
Utilities 
Cable ConnectedElectricity AvailableElectricity ConnectedNatural Gas AvailableNatural Gas ConnectedPhone AvailablePhone ConnectedSewer ConnectedWater AvailableWater Connected
Water Source 
Public
Interior Features
Appliances 
Built-In RangeDishwasherGas CooktopDisposalGas OvenGas RangeGas Water HeaterRefrigeratorInstant Hot Water
Cooling 
Central AirDual
Fireplace 
Yes
Fireplace Features 
GasGas StarterLiving RoomMaster Bedroom
Flooring 
CarpetTile
Heating 
CentralForced AirFireplace(s)
Interior 
Wet BarBuilt-in FeaturesCrown MoldingCathedral Ceiling(s)Granite CountersHigh CeilingsOpen FloorplanPantryRecessed LightingStorageBarWalk-In Closet(s)
Laundry Features 
Laundry ChuteWasher HookupGas Dryer HookupInsideLaundry Room
Main Level Bedrooms 
1
Window Features 
BlindsDouble Pane WindowsScreensSkylight(s)
Attic 
Bathroom 
Features - Granite Counters
Bedroom 
Bonus Room 
Dining Room 
Kitchen 
Features - Granite Counters, Kitchen Island
Laundry 
Living Room 
Loft 
Master Bathroom 
Master Bedroom 
Office 
Save
Ask
Tour
Hide
Share
Exterior Features
Construction Details 
ConcreteStoneStucco
Exterior 
BalconyAwning(s)Rain Gutters
Fencing 
Wrought Iron
Lot Features 
Back YardCul-De-SacFront YardLandscapedSloped Up
Patio And Porch 
DeckPatio
Pool Features 
None
Roof 
Tile
Spa Features 
None
View 
City LightsNeighborhoodOrchard
Waterview 
City LightsNeighborhoodOrchard
Windows/Doors 
BlindsDouble Pane WindowsScreensSkylight(s)
Community Features
Accessibility Features 
Safe Emergency Egress from Home
Association Fee 
$35.0
Association Fee Frequency 
Monthly
Community Features 
CurbsStreet LightsGated
MLS Area 
639 - Monrovia
School District 
Arcadia Unified
Financing Terms Available 
CashConventional1031 Exchange
Building Access 
Front
Roads 
Paved
Schools
School District
Arcadia Unified
Elementary School
Unknown
Middle School
Unknown
High School
Unknown


This information is for your personal, non-commercial use and may not be used for any purpose other than to identify prospective properties you may be interested in purchasing. The display of MLS data is usually deemed reliable but is NOT guaranteed accurate by the MLS. Buyers are responsible for verifying the accuracy of all information and should investigate the data themselves or retain appropriate professionals. Information from sources other than the Listing Agent may have been included in the MLS data. Unless otherwise specified in writing, the Broker/Agent has not and will not verify any information obtained from other sources. The Broker/Agent providing the information contained herein may or may not have been the Listing and/or Selling Agent.

Neighborhood & Commute
Source: Walkscore
Disclosure: Community information and market data powered by Constellation Data Labs. Information is deemed reliable but not guaranteed.
Save
Ask
Tour
Hide
Share