Save
Ask
Tour
Hide
Share
$1,025,000
111 Days On Site

16 Greensboro Ct
Pomona, CA 91766

For Sale|Single Family Residence|Active
5
Beds
4
Total Baths
4
Full Baths
2,435
SqFt
$421
/SqFt
2019
Built
County:
Los Angeles
Listed by Shu Hsu of Homequest Real Estate [email protected]
Call Now: 213.998.6500
Is this the listing for you? We can help make it yours.
213.998.6500
16 Greensboro Ct16 Greensboro Ct16 Greensboro Ct16 Greensboro Ct
Save
Ask
Tour
Hide
Share

Mortgage Calculator

Monthly Payment (Est.)

$4,676
Calculator powered by Showcase IDX, a Constellation1 Company. Copyright ©2026 Information is deemed reliable but not guaranteed.

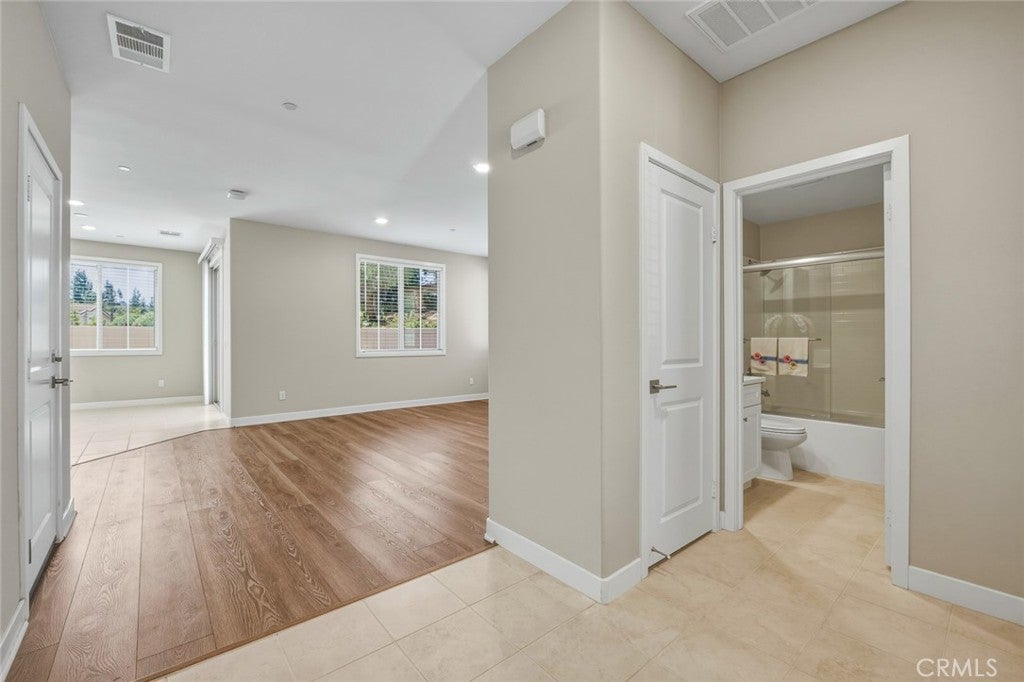
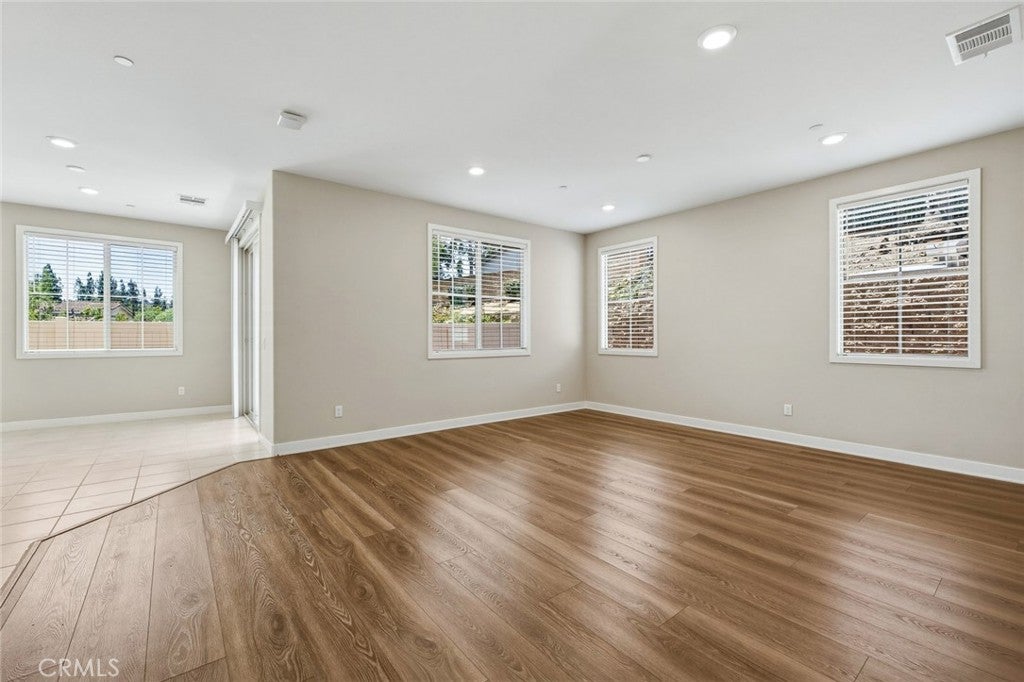
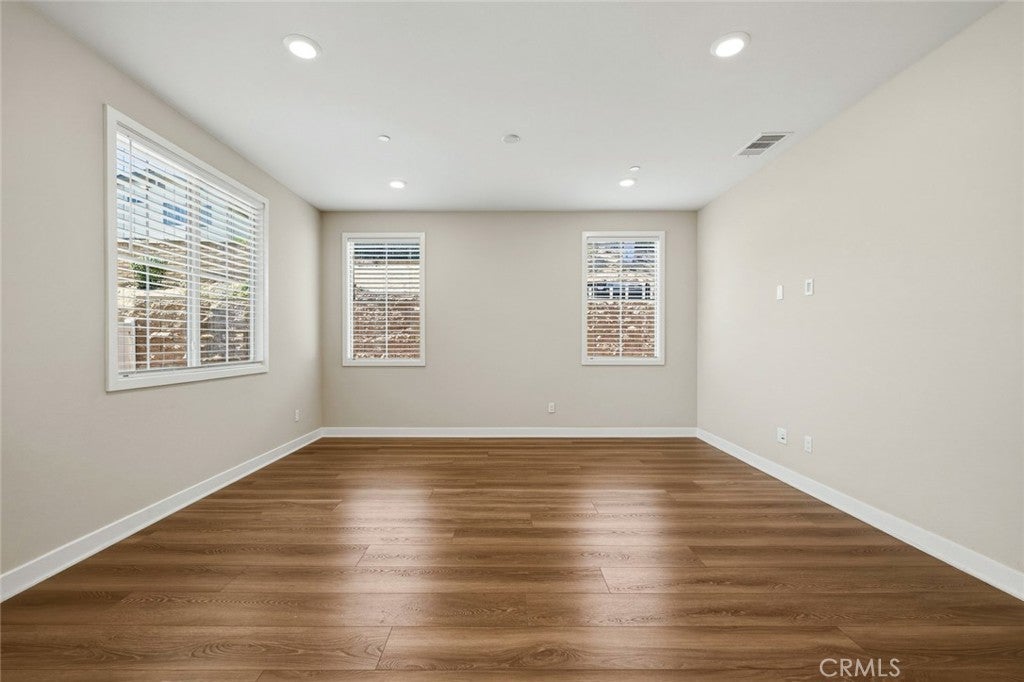
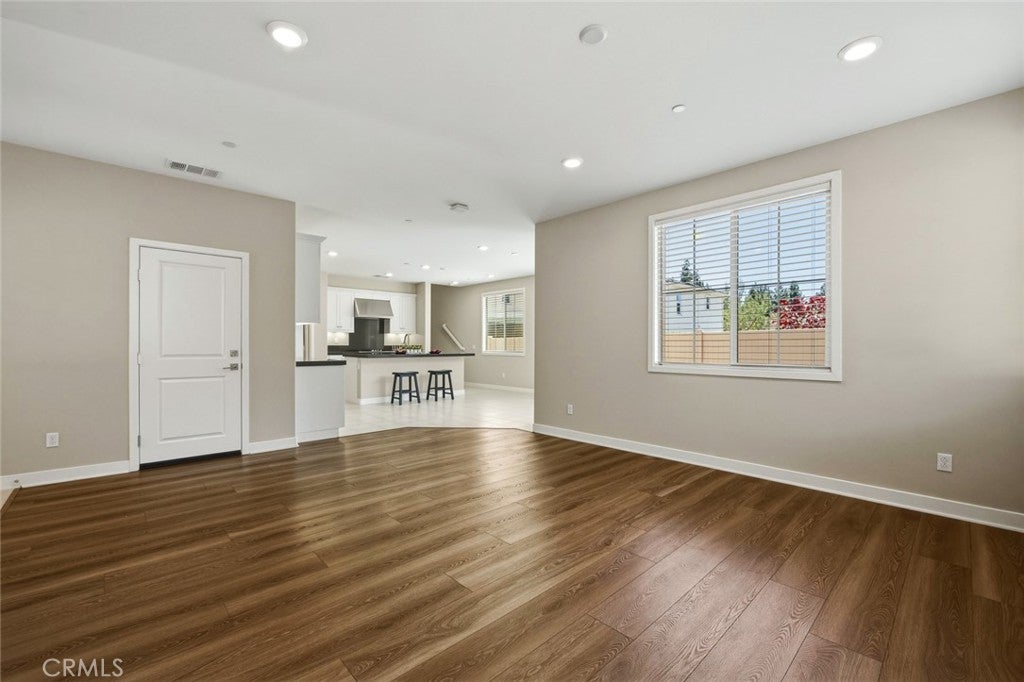
**Sweet house located at the most desirable city of Phillips Ranch *This residence is located on an end lot providing privacy and serenity, offering 5 bedrooms and 4 full bathrooms, has one of the most desirable floor plans for your needs *One bedroom and one full bathroom on main floor *It is truly a well maintained move-in ready condition *Stunning laminate flooring and tiles on the main floor *Bright light and neutral paint colors allow seamless flow from living room to dining area to kitchen *Adjustable recessed lights designed for people seeking a private and peaceful lifestyle in mind *The gourmet kitchen boasts stainless steel appliances, double ovens, sleek hood range, quartz countertops, white cabinets, and spacious walk-in pantry *A kitchen center island with seating spaces perfect for enjoying your breakfast or having a cup of afternoon tea *Dining area with big sliding glass doors conveniently leading to backyard *Carpets upstairs and window blinds throughout *A luxurious primary bedroom suite with dual vanities, walk-in shower, and walk-in closet as well *Additional three bedrooms upstairs served by two full bathrooms providing a practical layout for everyday living *Plenty of storage spaces in the hallway and a laundry room upstairs *Attached two-car garage with tankless water heater *Energy-efficient smart home with leased solar power system and more... *Picturesque scenery community amenities featuring a BBQ area, playground, dog park and walking trails *Prime location near Freeway- 60, 71, 10, 57, and shopping, and fine dining *Come to discover the beauty of your dream home today!**

Save
Ask
Tour
Hide
Share
Listing Snapshot
Price 
$1,025,000
Days On Site 
111 Days
Bedrooms 
5
Inside Area (SqFt) 
2,435 sqft
Total Baths 
4
Full Baths 
4
Partial Baths 
N/A
Lot Size 
0.0828 Acres
Year Built 
2019
MLS® Number 
TR26095991
Status 
Active
Property Tax 
N/A
HOA/Condo/Coop Fees 
$160.77 monthly
Sq Ft Source 
Assessor
Friends & Family
Recent Activity
a month agoPrice changed to $1,025,000
a month agoListing updated with changes from the MLS®
4 months agoListing first seen on site
General Features
Acres 
0.0828
Attached Garage 
Yes
Disclosures 
CovenantsRestrictionsDisclosureHoaDisclosure
Energy Features 
Solar
Garage 
Yes
Garage Spaces 
2
Green Energy Efficient 
AppliancesWater Heater
Land Lease 
No
Levels 
Two
Number Of Stories 
2
Parking 
AttachedCoveredGarage Faces FrontGarageGarage Door OpenerPaved
Parking Spaces 
2
Property Sub Type 
Single Family Residence
Security 
Carbon Monoxide Detector(s)Fire Sprinkler SystemSmoke Detector(s)
Sewer 
Public Sewer
Special Circumstances 
Standard
Utilities 
Cable AvailableElectricity AvailableElectricity ConnectedNatural Gas AvailableNatural Gas ConnectedPhone AvailableSewer AvailableSewer ConnectedWater AvailableWater Connected
Water Source 
Public
Interior Features
Appliances 
Double OvenDishwasherENERGY STAR Qualified AppliancesENERGY STAR Qualified Water HeaterElectric Water HeaterFree-Standing RangeDisposalGas OvenGas RangeMicrowaveRefrigeratorRange HoodTankless Water HeaterVented Exhaust FanWater HeaterDryerWasher
Cooling 
Central Air
Fireplace Features 
None
Flooring 
CarpetLaminateTile
Furnished 
Unfurnished
Heating 
CentralForced Air
Interior 
Breakfast BarEat-in KitchenOpen FloorplanRecessed LightingWalk-In Closet(s)Pantry
Laundry Features 
Laundry ChuteWasher HookupElectric Dryer HookupGas Dryer HookupUpper Level
Main Level Bedrooms 
1
Window Features 
BlindsDouble Pane WindowsENERGY STAR Qualified WindowsScreens
Bathroom 
Bedroom 
Kitchen 
Laundry 
Living Room 
Master Bathroom 
Master Bedroom 
Other 
Features - Walk-In Closet(s)
Pantry 
Save
Ask
Tour
Hide
Share
Exterior Features
Exterior 
LightingRain Gutters
Fencing 
Vinyl
Lot Features 
Back YardCorner LotSprinklers In Front
Patio And Porch 
CoveredFront PorchPorch
Pool Features 
None
Roof 
Tile
Spa Features 
None
View 
City LightsNeighborhood
Waterview 
City LightsNeighborhood
Windows/Doors 
BlindsDouble Pane WindowsENERGY STAR Qualified WindowsScreens
Community Features
Association Amenities 
Dog ParkInsuranceManagementPlayground
Association Fee 
$160.77
Association Fee Frequency 
Monthly
Community Features 
ParkStreet LightsSidewalks
MLS Area 
687 - Pomona
School District 
Pomona Unified
Financing Terms Available 
CashConventional
Building Access 
1
Roads 
Paved
Schools
School District
Pomona Unified
Elementary School
Decker
Middle School
Lorbeer
High School
Diamond Ranch


This information is for your personal, non-commercial use and may not be used for any purpose other than to identify prospective properties you may be interested in purchasing. The display of MLS data is usually deemed reliable but is NOT guaranteed accurate by the MLS. Buyers are responsible for verifying the accuracy of all information and should investigate the data themselves or retain appropriate professionals. Information from sources other than the Listing Agent may have been included in the MLS data. Unless otherwise specified in writing, the Broker/Agent has not and will not verify any information obtained from other sources. The Broker/Agent providing the information contained herein may or may not have been the Listing and/or Selling Agent.

Neighborhood & Commute
Source: Walkscore
Disclosure: Community information and market data powered by Constellation Data Labs. Information is deemed reliable but not guaranteed.
Save
Ask
Tour
Hide
Share