Save
Ask
Tour
Hide
Share
$1,299,000
26 Days On Site

18325 Patronella Avenue
Torrance, CA 90504

For Sale|Single Family Residence|Active Under Contract
6
Beds
4
Total Baths
2
Full Baths
2
Partial Baths
3,853
SqFt
$337
/SqFt
1954
Built
County:
Los Angeles
Listed by Jeff Amberg of Vista Sotheby’s International Realty [email protected]
Call Now: 213.998.6500
Is this the listing for you? We can help make it yours.
213.998.6500
18325 Patronella Avenue18325 Patronella Avenue18325 Patronella Avenue18325 Patronella Avenue
Save
Ask
Tour
Hide
Share

Mortgage Calculator

Monthly Payment (Est.)

$5,927
Calculator powered by Showcase IDX, a Constellation1 Company. Copyright ©2026 Information is deemed reliable but not guaranteed.

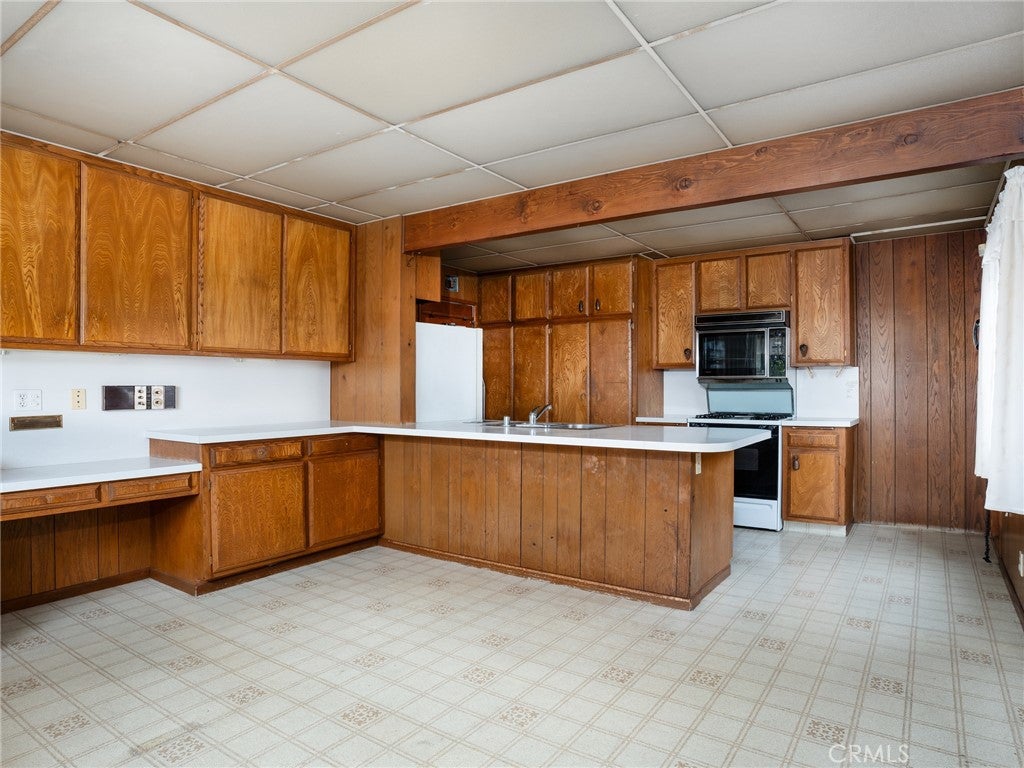
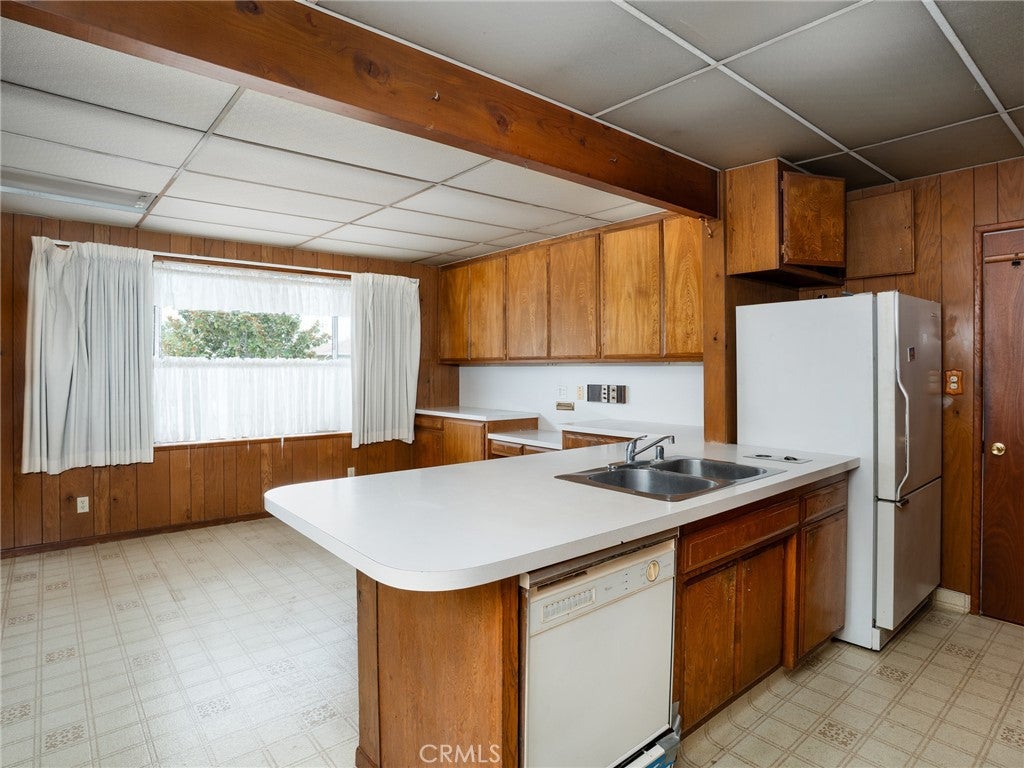
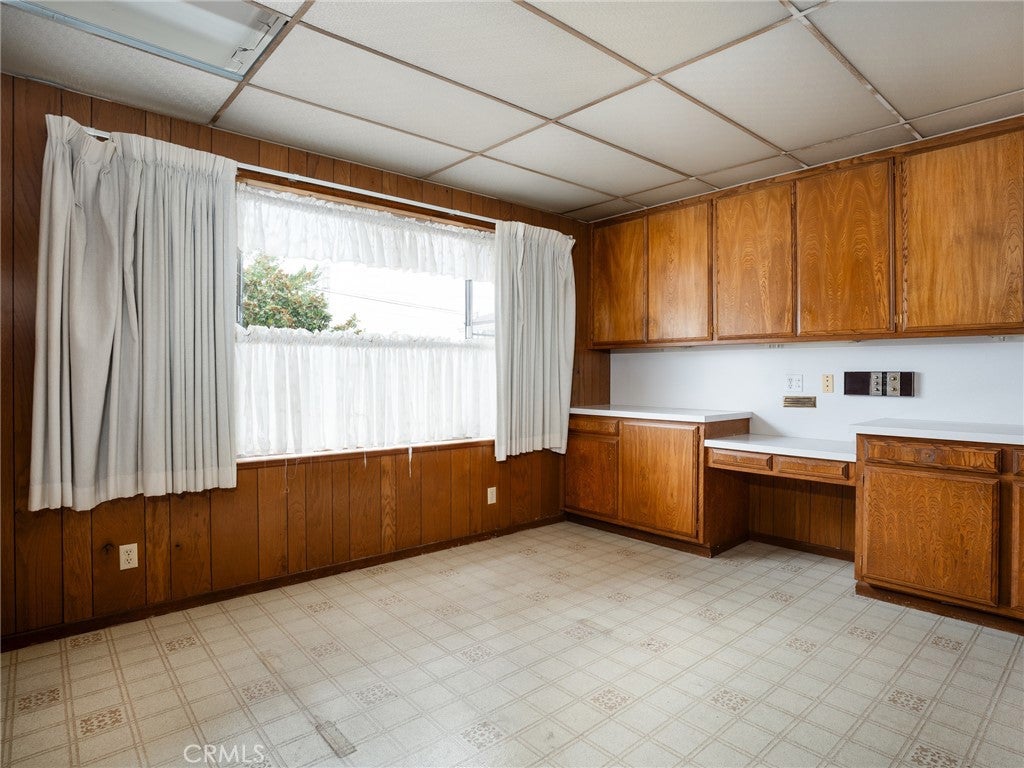
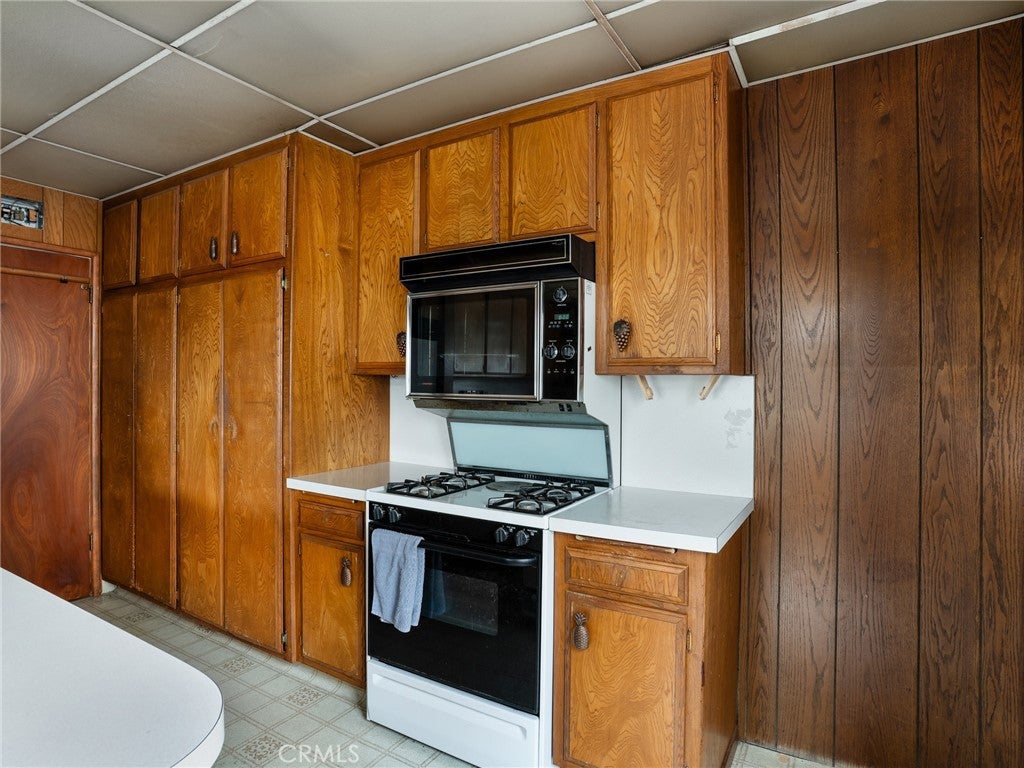
Bring your vision to this 3,853 sq ft two-story home situated on a generous 7,455 sq ft lot in North Torrance. Featuring ample square footage, a versatile layout and two kitchens! This property is a rare find for both investors and families seeking room to grow. Currently has 6 bedrooms, 4 baths and a mid lot pool. The home is in need of upgrades and updating throughout, offering a blank canvas for renovation, remodeling, or a full transformation to suit your style and needs. The expansive floor plan and large lot size provide excellent potential for an in-law suite, ADU, or extended family living arrangement. Located within the highly regarded Torrance Unified School District, this home combines great bones, a prime lot and a great upside in a desirable community. Whether you're an investor looking for your next project or a family ready to customize a home to fit your lifestyle, this is a rare opportunity you won't want to miss.

Save
Ask
Tour
Hide
Share
Listing Snapshot
Price 
$1,299,000
Days On Site 
26 Days
Bedrooms 
6
Inside Area (SqFt) 
3,853 sqft
Total Baths 
4
Full Baths 
2
Partial Baths 
2
Lot Size 
0.1711 Acres
Year Built 
1954
MLS® Number 
SB26179454
Status 
Active Under Contract
Property Tax 
N/A
HOA/Condo/Coop Fees 
N/A
Sq Ft Source 
Assessor
Friends & Family
Recent Activity
2 weeks agoStatus changed to Active Under Contract
2 weeks agoListing updated with changes from the MLS®
4 weeks agoListing first seen on site
General Features
Acres 
0.1711
Attached Garage 
Yes
Disclosures 
HomeWarranty
Foundation 
RaisedSee Remarks
Garage 
Yes
Garage Spaces 
2
Land Lease 
No
Levels 
Two
Number Of Stories 
2
Parking 
AttachedDrivewayGarage
Parking Spaces 
2
Property Condition 
Fixer
Property Sub Type 
Single Family Residence
Security 
Smoke Detector(s)
Sewer 
Public Sewer
Style 
Bungalow
Utilities 
Electricity ConnectedNatural Gas ConnectedPhone ConnectedSewer ConnectedWater Connected
Water Source 
Public
Zoning 
TORR-LO
Interior Features
Appliances 
Gas OvenGas RangeGas Water HeaterWater Heater
Fireplace 
Yes
Fireplace Features 
Living Room
Flooring 
ConcreteVinylWood
Heating 
Forced AirNatural Gas
Interior 
Ceiling Fan(s)Eat-in Kitchen
Laundry Features 
Inside
Main Level Bedrooms 
4
Window Features 
Screens
Bathroom 
Features - Tile Counters
Bonus Room 
Family Room 
Game Room 
Great Room 
Kitchen 
Recreation 
Save
Ask
Tour
Hide
Share
Exterior Features
Construction Details 
Stucco
Exterior 
Rain Gutters
Fencing 
BlockVinyl
Patio And Porch 
Front Porch
Pool Features 
PrivateGas HeatIn Ground
Private Pool 
Yes
Road Frontage 
City Street
Roof 
CompositionShingle
Spa Features 
None
View 
Neighborhood
Waterview 
Neighborhood
Windows/Doors 
Screens
Community Features
Community Features 
Suburban
MLS Area 
132 - N Torrance - West
School District 
Torrance Unified
Financing Terms Available 
Contract
Building Access 
1
Roads 
Paved
Schools
School District
Torrance Unified
Elementary School
Unknown
Middle School
Unknown
High School
Unknown


This information is for your personal, non-commercial use and may not be used for any purpose other than to identify prospective properties you may be interested in purchasing. The display of MLS data is usually deemed reliable but is NOT guaranteed accurate by the MLS. Buyers are responsible for verifying the accuracy of all information and should investigate the data themselves or retain appropriate professionals. Information from sources other than the Listing Agent may have been included in the MLS data. Unless otherwise specified in writing, the Broker/Agent has not and will not verify any information obtained from other sources. The Broker/Agent providing the information contained herein may or may not have been the Listing and/or Selling Agent.

Neighborhood & Commute
Source: Walkscore
Disclosure: Community information and market data powered by Constellation Data Labs. Information is deemed reliable but not guaranteed.
Save
Ask
Tour
Hide
Share