
3448 S Carolina StreetSan Pedro, CA 90731
Mortgage Calculator
Monthly Payment (Est.)
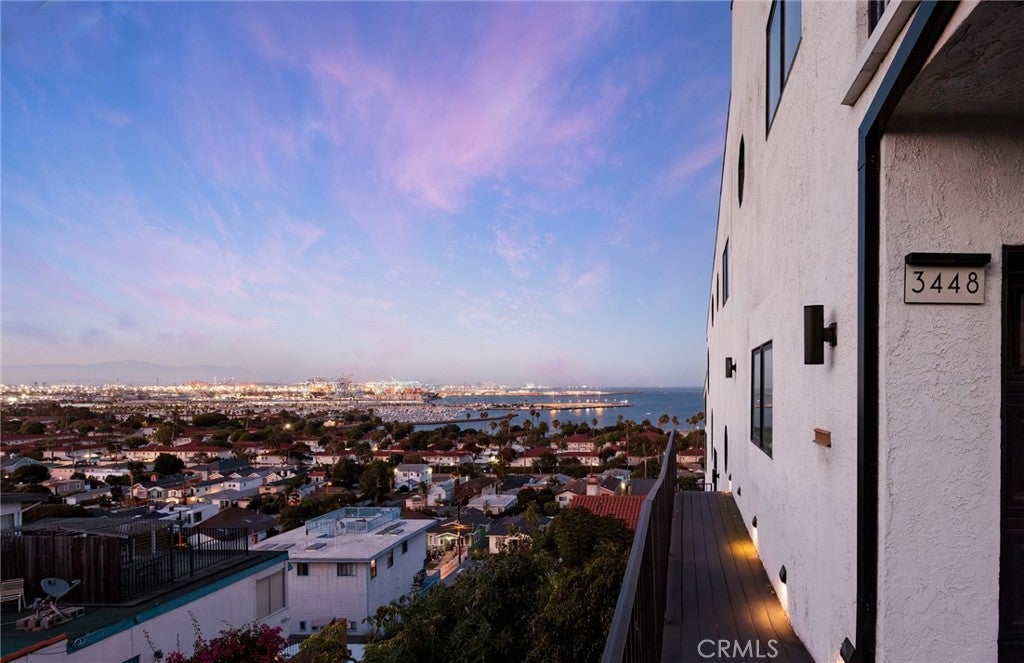
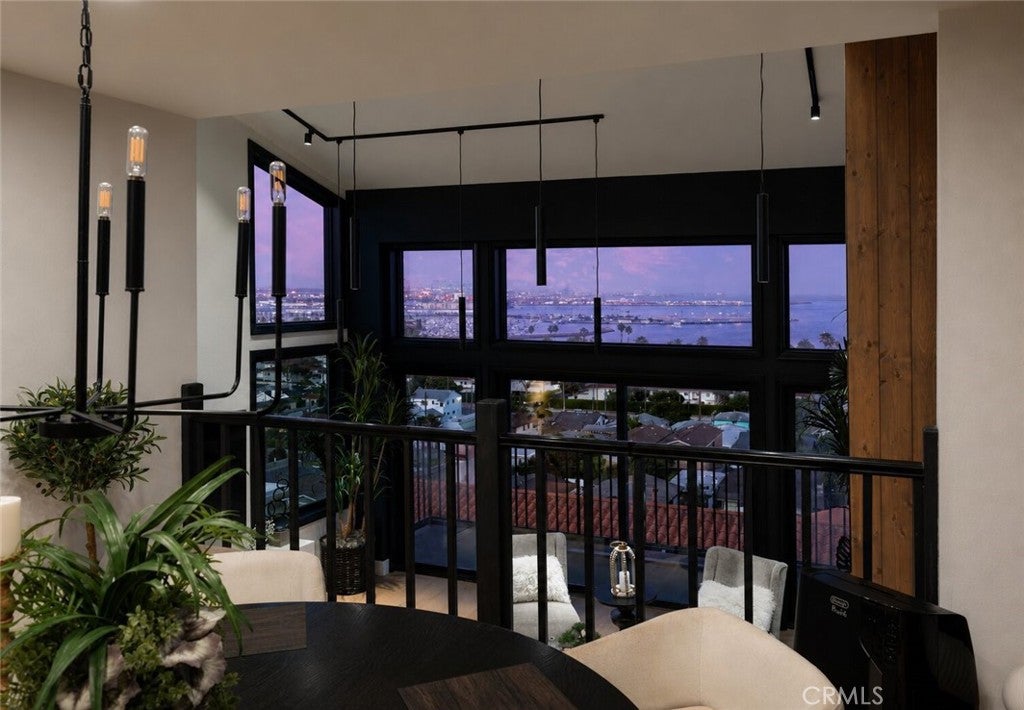
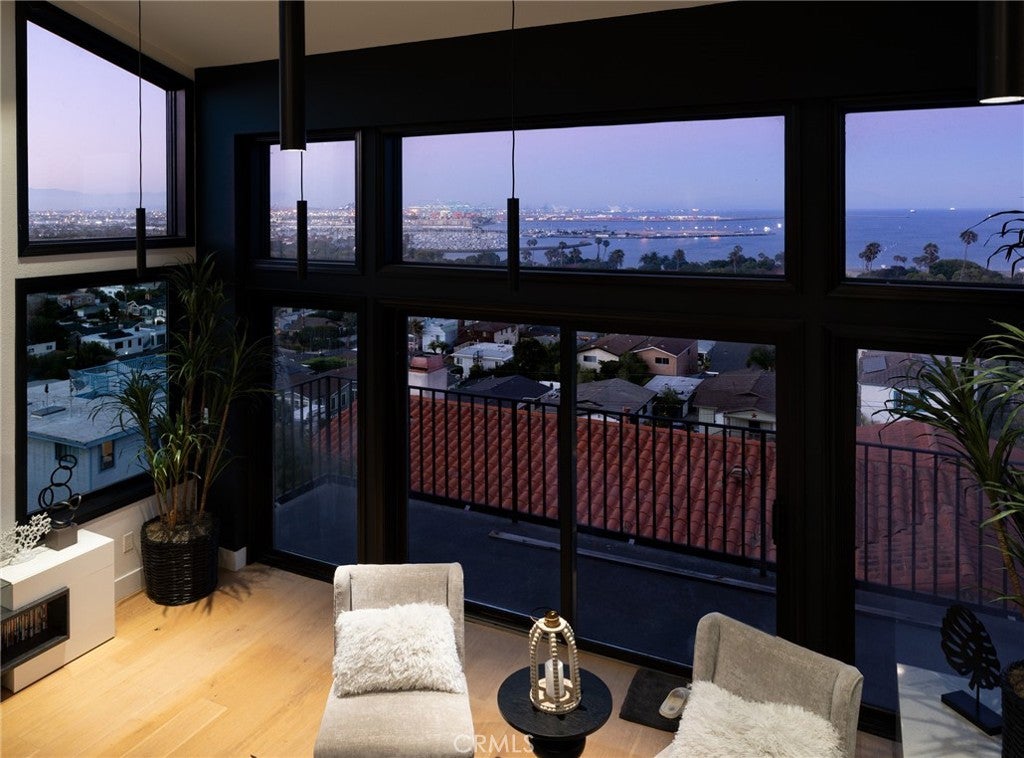
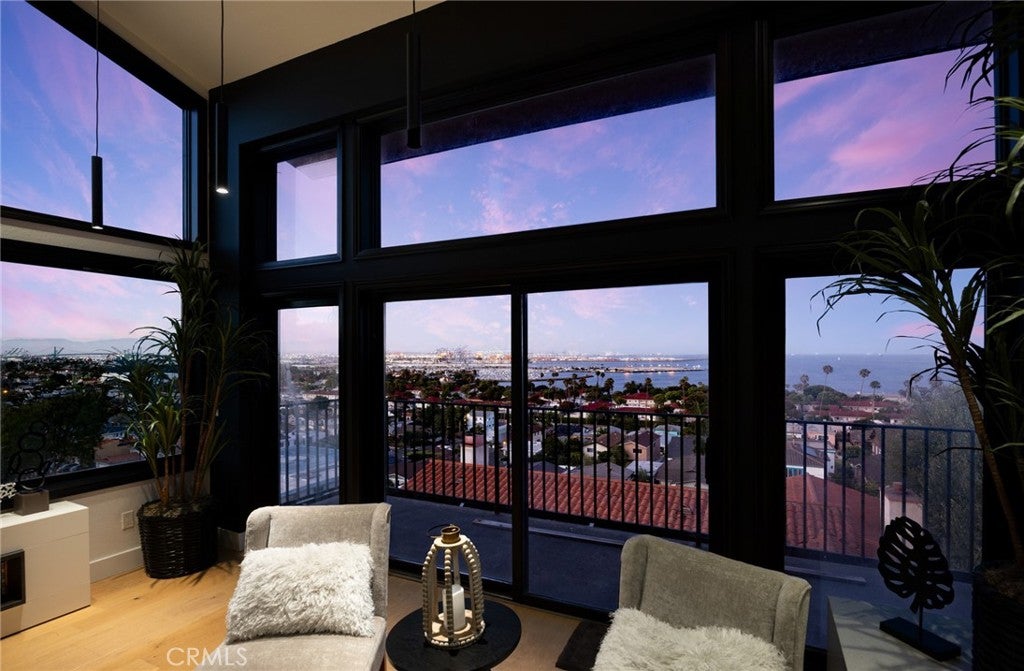
$8,208PANORAMIC OCEAN & HARBOR VIEWS | CONTEMPORARY DESIGN | ARCHITECTURAL SHOWPIECE | MULTIPLE VIEW DECKS | ENTERTAINER'S RETREAT | Perched above San Pedro with breathtaking panoramic views stretching across the Pacific Ocean, Los Angeles Harbor, city lights, and coastline, this striking contemporary residence showcases dramatic architecture, expansive living spaces, and an exceptional indoor-outdoor lifestyle. Custom double entry doors open to a dramatic foyer featuring soaring ceilings, an open-riser staircase, designer lighting, and beautiful stained glass accents. Walls of glass fill the main living spaces with natural light while framing spectacular water views from nearly every level. The impressive living room features vaulted ceilings, a sleek fireplace with a custom wood accent wall, expansive picture windows, and seamless access to a spacious view balcony. The chef's kitchen is beautifully appointed with Viking stainless steel appliances, quartz countertops, custom cabinetry, a large center island, abundant built-in storage, and an adjoining dining area overlooking the harbor. The spacious primary suite serves as a private retreat with its own sitting area, dual view balconies, a spa-inspired bath with dual vanities, oversized walk-in shower, soaking tub, and a private hot tub perfectly positioned to capture the incredible views. Additional bedrooms are generously sized, while multiple flex spaces provide endless possibilities for a home office, media room, gym, guest quarters, or creative studio. Approximately five private decks and balconies create exceptional indoor-outdoor living, offering countless spaces to relax, entertain, and enjoy unforgettable sunsets over the ocean. Additional highlights include wide-plank hardwood flooring, designer lighting, beautifully updated bathrooms, contemporary finishes, and extensive custom details throughout. Ideally located just minutes from waterfront dining, marinas, coastal parks, beaches, and the exciting West Harbor development, this extraordinary residence delivers modern coastal living with some of San Pedro's most breathtaking panoramic views.
| a week ago | Listing first seen on site | |
| a week ago | Listing updated with changes from the MLS® |

This information is for your personal, non-commercial use and may not be used for any purpose other than to identify prospective properties you may be interested in purchasing. The display of MLS data is usually deemed reliable but is NOT guaranteed accurate by the MLS. Buyers are responsible for verifying the accuracy of all information and should investigate the data themselves or retain appropriate professionals. Information from sources other than the Listing Agent may have been included in the MLS data. Unless otherwise specified in writing, the Broker/Agent has not and will not verify any information obtained from other sources. The Broker/Agent providing the information contained herein may or may not have been the Listing and/or Selling Agent.
Did you know? You can invite friends and family to your search. They can join your search, rate and discuss listings with you.