
36 Foxtail CourtAzusa, CA 91702
Mortgage Calculator
Monthly Payment (Est.)
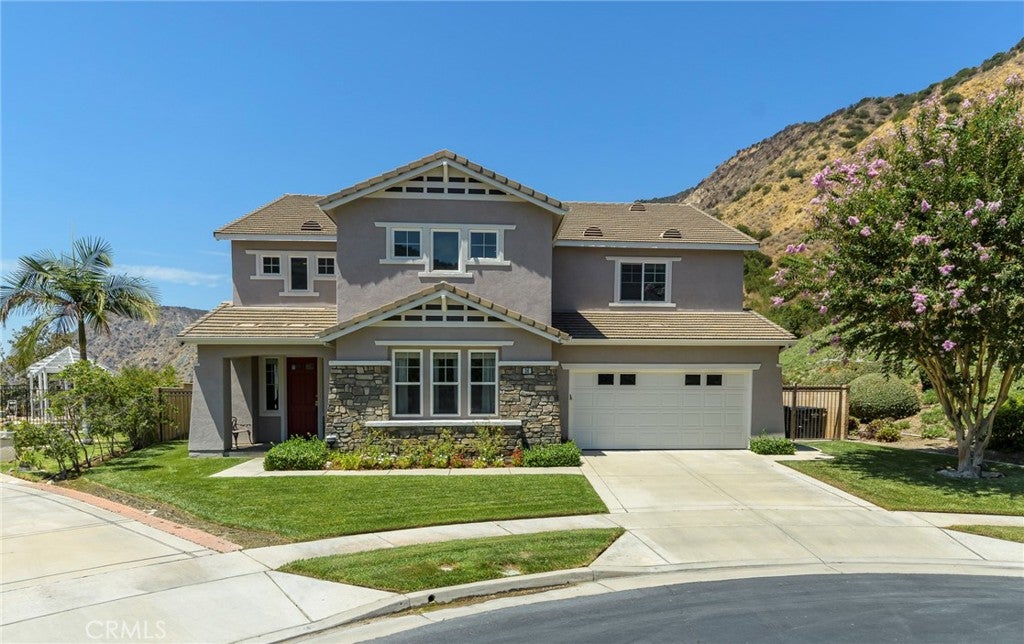
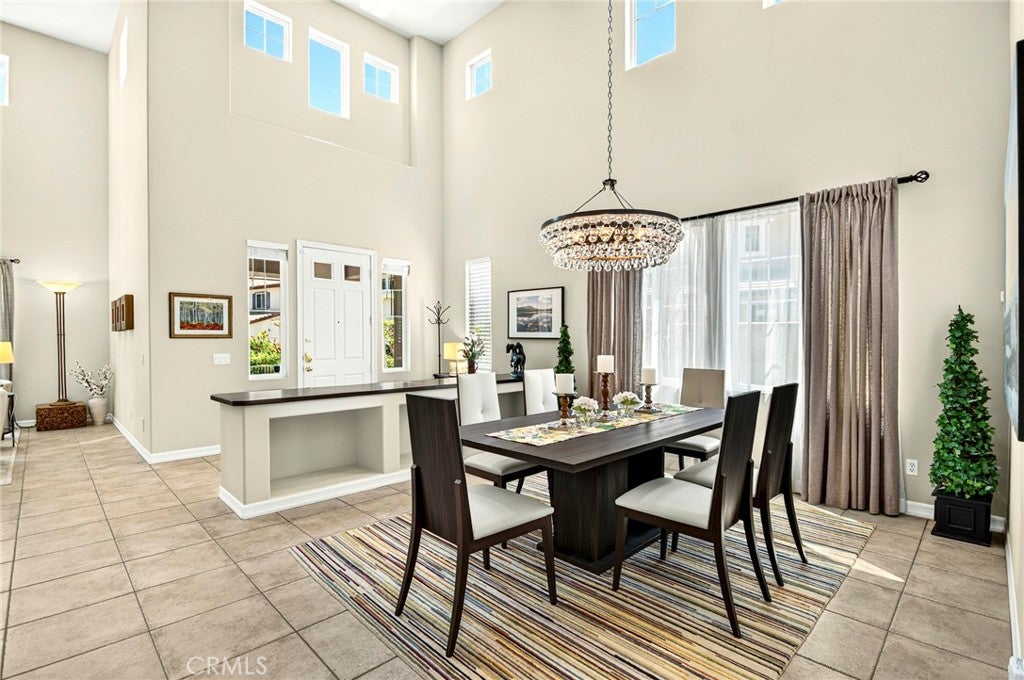
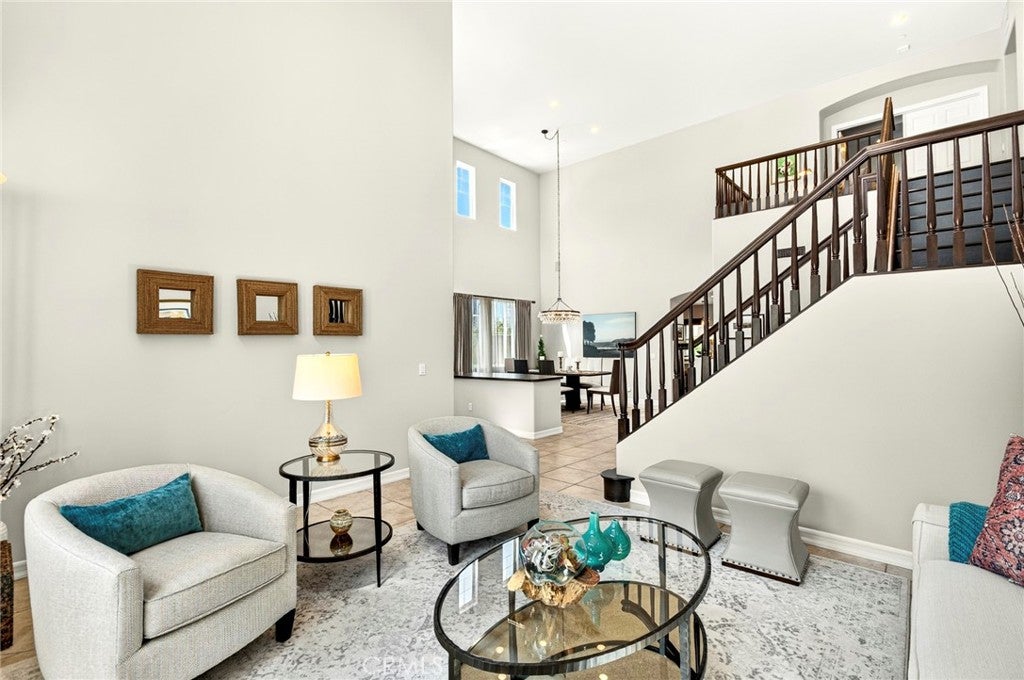
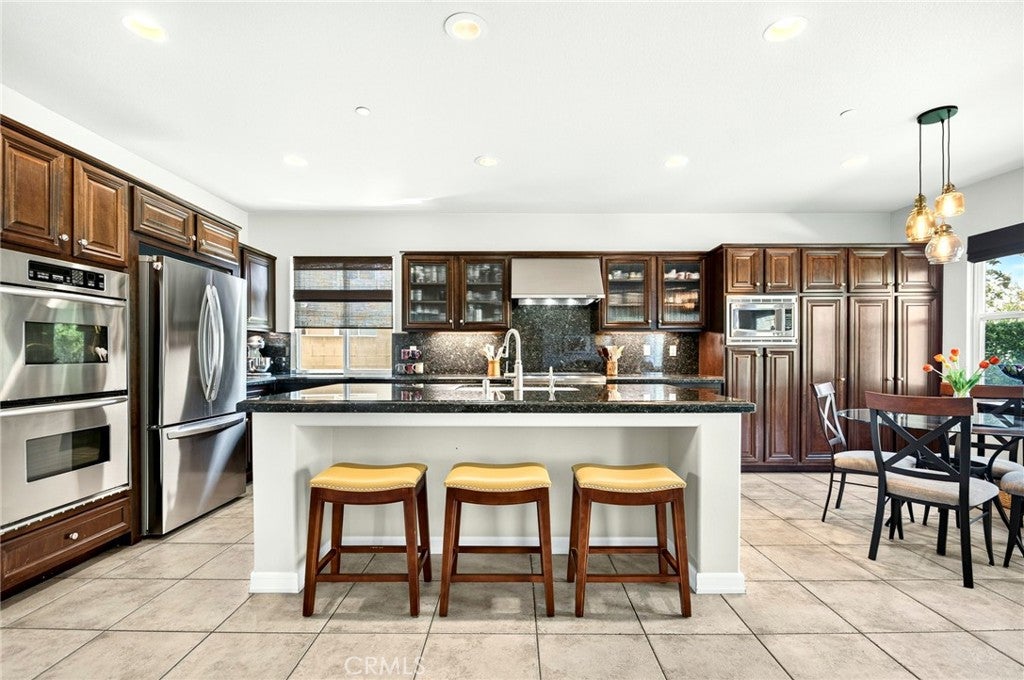
Enter an interest rate to see your estimated monthly payment.Beautifully positioned at the end of a quiet cul-de-sac within the prestigious gated Mountain Cove community, this exceptional Craftsman-style residence enjoys a private setting with no homes directly behind, sweeping canyon and mountain views, and refined finishes throughout. Offering approximately 3,691 square feet with 5 bedrooms and 4 full bathrooms, the home has been thoughtfully designed for both everyday living and elegant entertaining. From the moment you enter, quality and attention to detail are evident in the rich wood details, soaring ceilings, abundant natural light and picture windows that frame the surrounding landscape. The elegant formal dining room is set apart from the main living spaces and highlighted by a striking Robert Abbey chandelier, creating a beautiful setting for intimate dinners or larger gatherings. At the heart of the home, the expansive great room features a gas fireplace and built-in entertainment center, flowing seamlessly into the generously sized kitchen. Granite countertops, stainless steel appliances, double oven/range, microwave, refrigerator, dishwasher and trash compactor complement an open layout designed for cooking, gathering and entertaining. The spacious primary suite offers a peaceful retreat with beautiful canyon and mountain views, an enormous walk-in closet and a well-appointed bath featuring a soaking tub, private water closet and separate vanities. Four additional bedrooms provide wonderful flexibility, including a secondary ensuite ideal for guests or multigenerational living. An upstairs built-in desk and workspace creates a convenient dedicated area for working or studying without sacrificing a bedroom. Outdoor spaces take full advantage of the home's special setting, offering a wonderful backdrop for relaxing, dining and entertaining while enjoying the surrounding canyon and mountain scenery. Mountain Cove is one of the San Gabriel Valley's distinctive gated communities, tucked into the foothills and surrounded by natural beauty while remaining convenient to Pasadena, Downtown Los Angeles and the greater Los Angeles area. Residents enjoy a gated entrance, community pool, spa, clubhouse, playground and scenic walking paths. With its desirable location, generous proportions, sophisticated finishes and beautiful views, 36 Foxtail Court presents a special opportunity to enjoy the privacy and serenity of Mountain Cove. Bonus: Large 4 car tandem garage
| 4 weeks ago | Listing first seen on site | |
| 4 weeks ago | Listing updated with changes from the MLS® |

This information is for your personal, non-commercial use and may not be used for any purpose other than to identify prospective properties you may be interested in purchasing. The display of MLS data is usually deemed reliable but is NOT guaranteed accurate by the MLS. Buyers are responsible for verifying the accuracy of all information and should investigate the data themselves or retain appropriate professionals. Information from sources other than the Listing Agent may have been included in the MLS data. Unless otherwise specified in writing, the Broker/Agent has not and will not verify any information obtained from other sources. The Broker/Agent providing the information contained herein may or may not have been the Listing and/or Selling Agent.