
3455 Rancho Rio BonitaCovina, CA 91724
Mortgage Calculator
Monthly Payment (Est.)
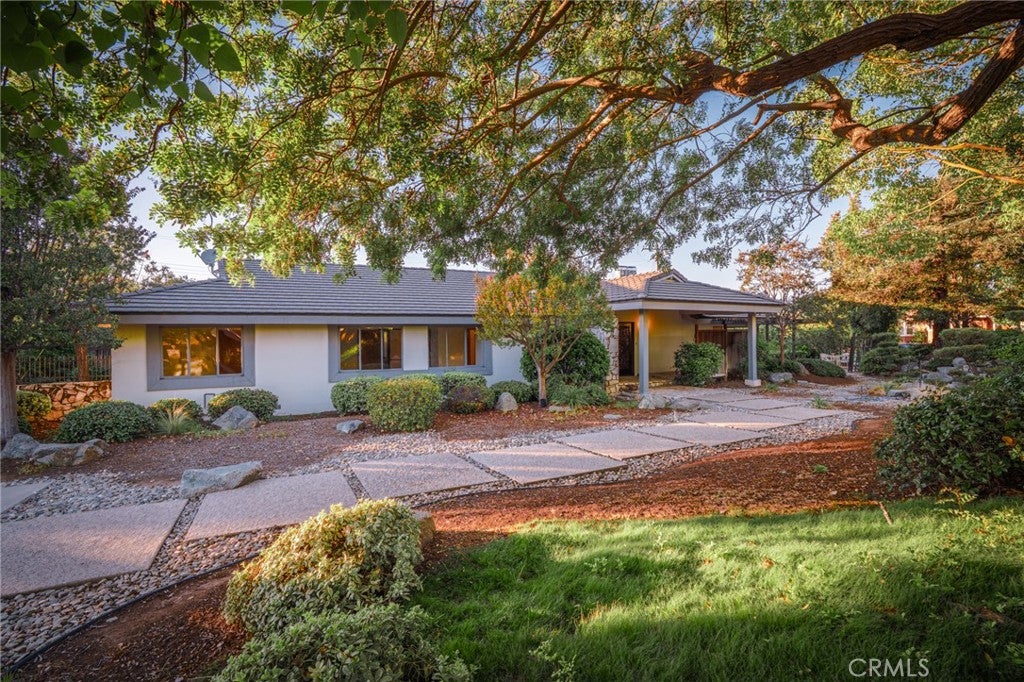
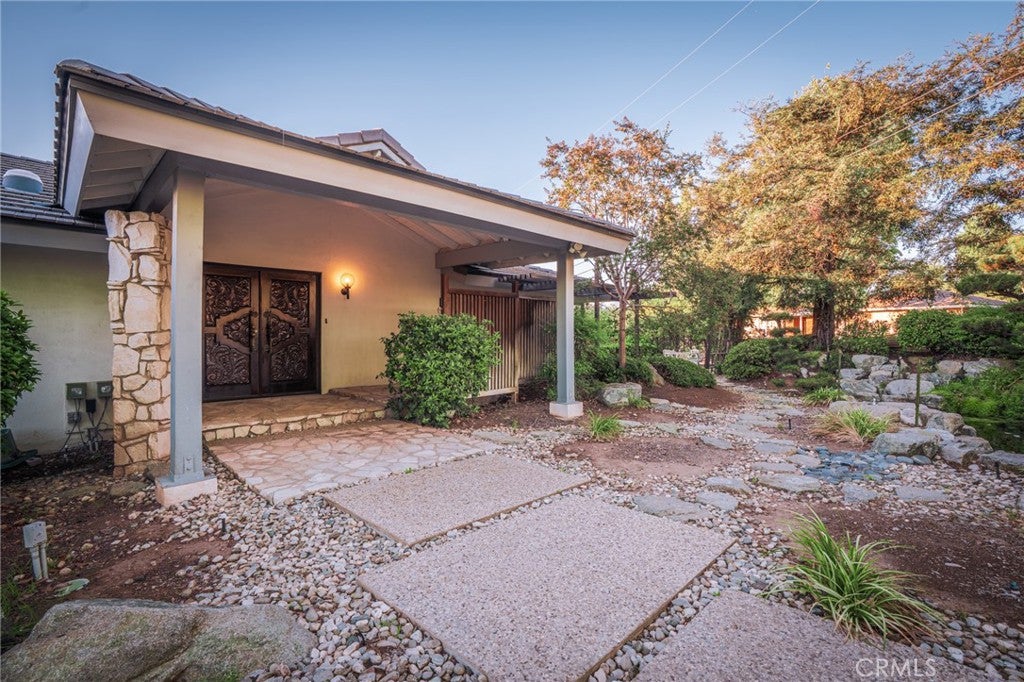
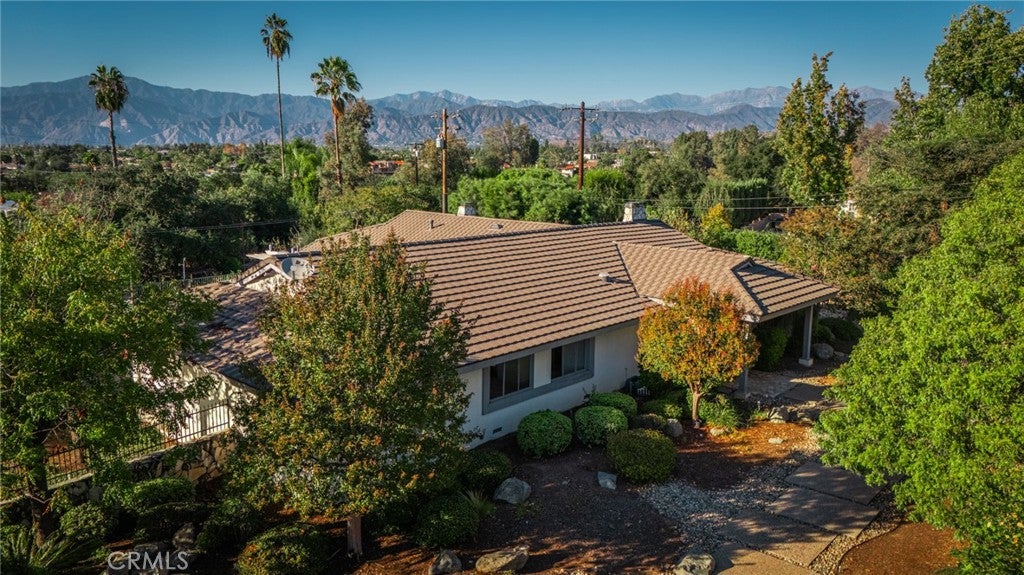
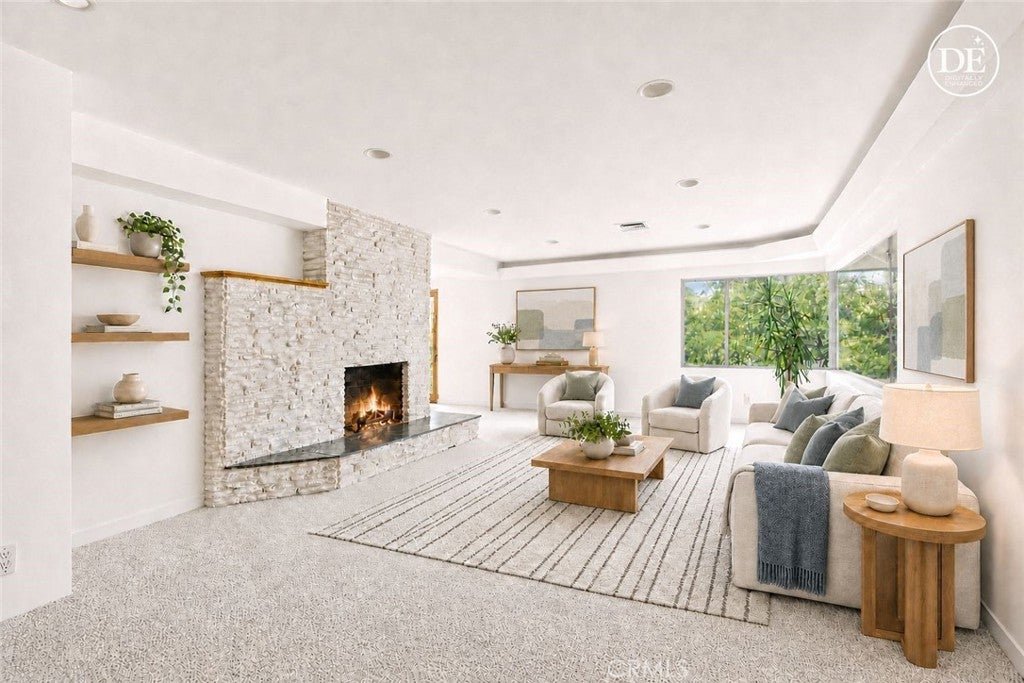
Enter an interest rate to see your estimated monthly payment.Distinctive single-story Covina Hills residence set within an established Japanese-style garden designed by renowned landscape architect Takeo Uesugi and installed in 1988. The garden features two traditional Japanese-style ponds with one featuring a rock waterfall. Sculpted pines, stone lantern and stepping-stone paths lead to a covered entry with stone column and carved double doors. The approximately 0.81-acre property is zoned LCA12L for horse property and includes an existing two-horse stable with storage, fenced corral and covered shelter. There is also ample space for an ADU, with the property accommodating the applicable four-foot setback. Buyer to verify plans, permits and development requirements. The West Covina Equestrian Center is approximately 3.3 miles away, offering convenient proximity to the local equestrian community. Inside, approximately 2,850 sq ft offers a spacious floor plan. The home is clean and well maintained, while offering an opportunity for the next owner to update and personalize the interiors to their own taste. The living room features a brick fireplace, while the large family room features oak hardwood flooring and a stone fireplace and opens directly to the pool and patio, creating an inviting connection between indoor and outdoor living. A versatile bonus room, originally configured as two bedrooms and remodeled into one large open space, offers flexibility for an office, studio, media room or potential bedroom conversion. The outdoor setting is designed for both entertaining and enjoying the natural surroundings. A pool with raised spa and rock waterfall is complemented by a covered patio, creating a comfortable setting for outdoor dining and entertaining. Beyond the pool, a concrete patio bordered with flagstone extends towards a path leading to a picnic area beneath mature trees. Evenings bring beautiful sunsets through the mature trees, with the sky glowing above the San Gabriel Mountains. The property offers privacy and a peaceful setting, with additional features including a two-car garage and separate carport, providing ample parking for residents and guests. A rare opportunity to own a property combining a significant landscape design, original Japanese-inspired elements, pool and spa, a two-horse stable and fenced corral, ADU potential and a beautiful Covina Hills setting.
| 7 days ago | Status changed to Active | |
| 7 days ago | Listing updated with changes from the MLS | |
| 3 months ago | Listing first seen on site |

This information is for your personal, non-commercial use and may not be used for any purpose other than to identify prospective properties you may be interested in purchasing. The display of MLS data is usually deemed reliable but is NOT guaranteed accurate by the MLS. Buyers are responsible for verifying the accuracy of all information and should investigate the data themselves or retain appropriate professionals. Information from sources other than the Listing Agent may have been included in the MLS data. Unless otherwise specified in writing, the Broker/Agent has not and will not verify any information obtained from other sources. The Broker/Agent providing the information contained herein may or may not have been the Listing and/or Selling Agent.
Did you know? You can invite friends and family to your search. They can join your search, rate and discuss listings with you.