
63 SpringfieldMission Viejo, CA 92692
Mortgage Calculator
Monthly Payment (Est.)
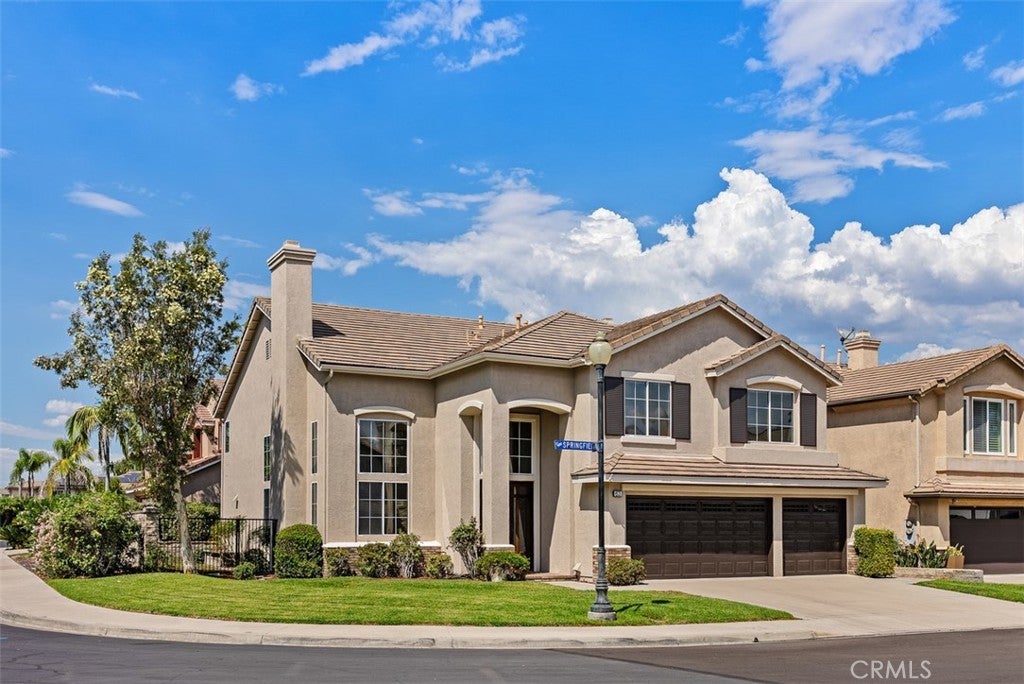
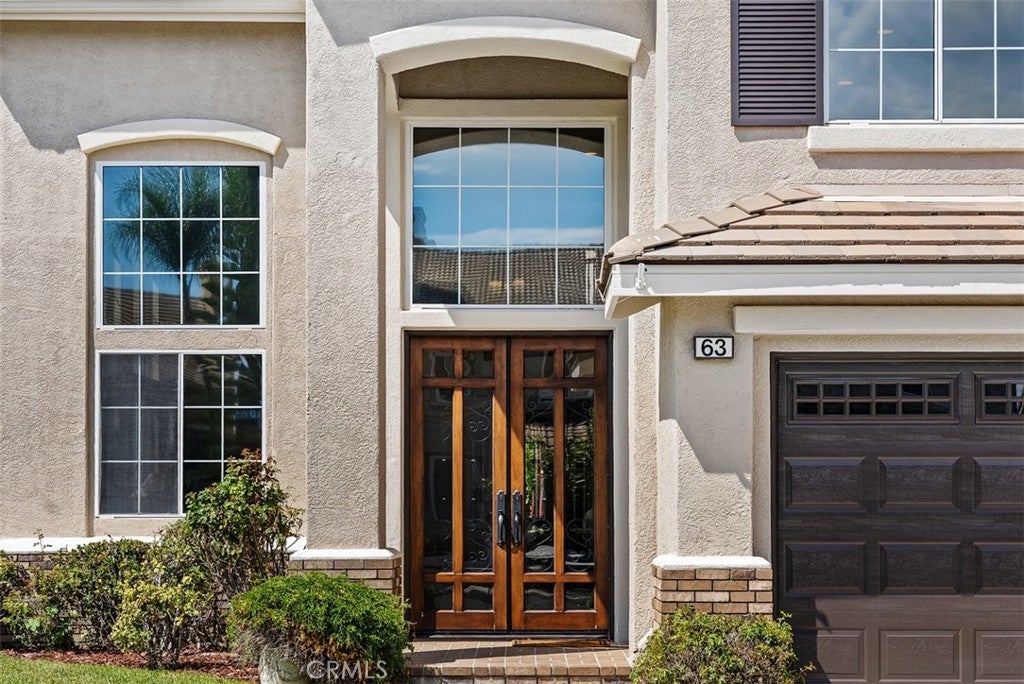
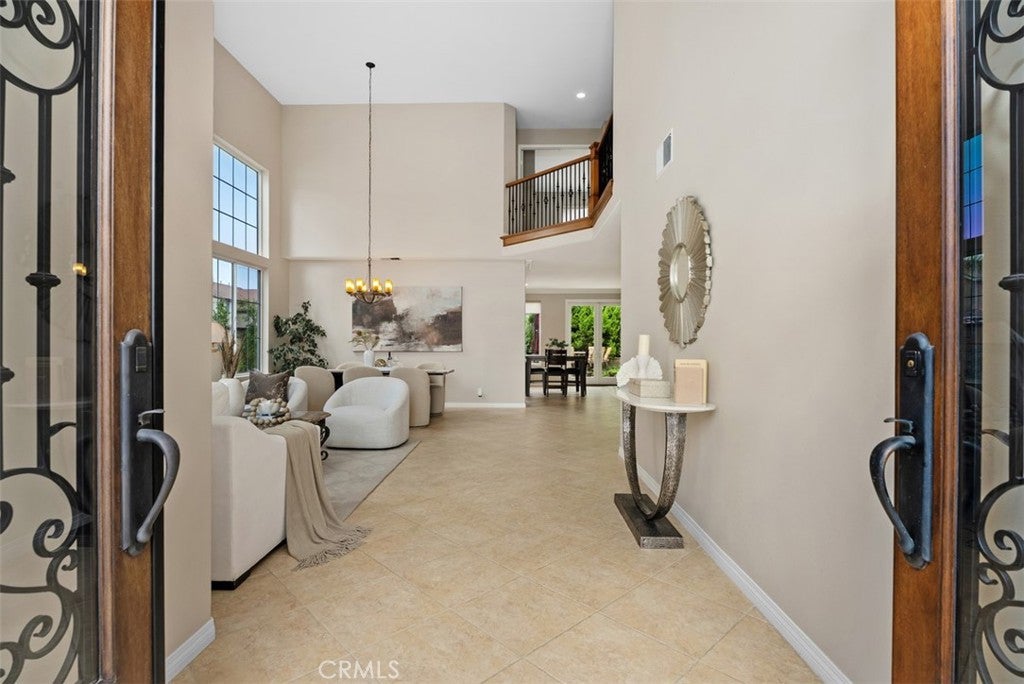
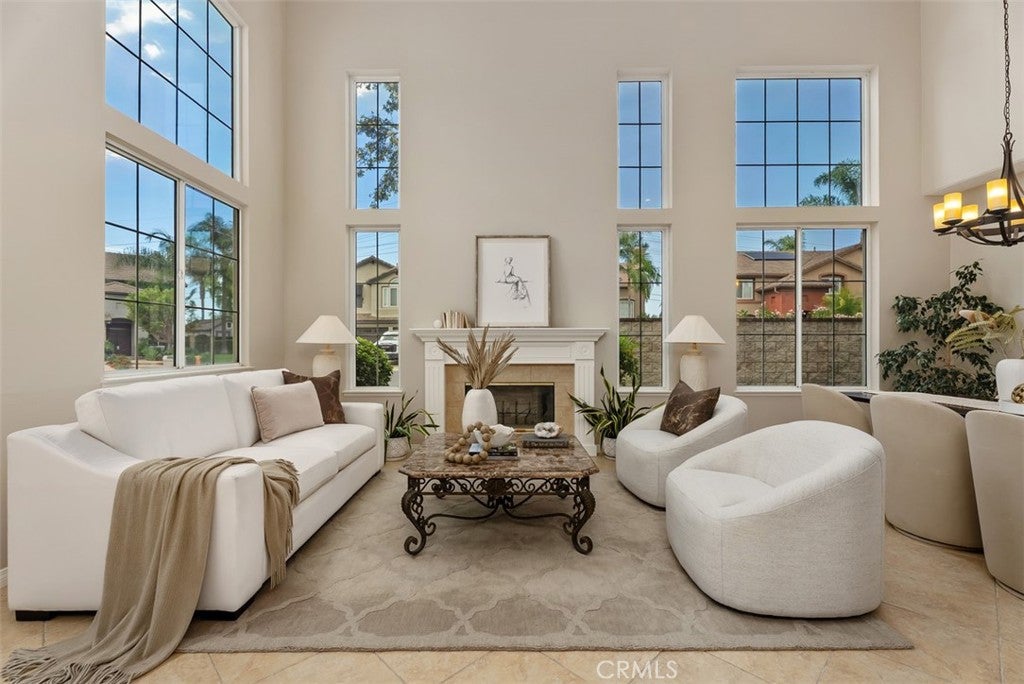
$9,102Rarely available floorplan in Canyon Crest Estates! This meticulously maintained 5 bedroom, 4 bath home is situated on an interior corner lot with a cul-de-sac location. This highly desired model features no steps on the first level, a main floor bedroom w/full bath, plus an upstairs bonus/teen room that could be converted to a 6th bedroom. Entering the home, you can’t help but be captivated by the soaring two-story ceilings & large windows that draw in natural light. The living room with fireplace is adjacent to the formal dining room, creating an inviting and luxurious entertaining space. Chef’s kitchen includes custom cabinetry, granite counters, stainless steel appliances, a 6-burner Viking cooktop, wine fridge, double oven, built-in microwave & refrigerator. The kitchen opens to the oversized breakfast nook & family room featuring quality built-ins and a cozy fireplace. The downstairs bedroom, currently used as a music studio/office, offers a large walk-in closet plus an adjacent fully remodeled bathroom, making it perfect for guests or multi-generational living. Spacious indoor laundry offers storage plus a sink. Upstairs, you are drawn to the custom wood and iron staircase with decorative carpet. The massive primary suite includes a sitting area and fully remodeled ensuite bathroom with designer details, rain & handheld showerheads, shampoo niche and frameless enclosure. This spacious bathroom also features a stand-alone soaking tub, custom cabinetry, dual vanities and walk-in his and her closets. Three additional bedrooms, including one with a fully remodeled ensuite bathroom, are also upstairs, along with another remodeled bathroom and bonus room, adding to the unmatched functionality this model provides. This home also has two brand-new air conditioners & new interior/exterior paint. The fabulous backyard features a built-in barbecue, side burner station, 2 Kegerators, bar seating, dining areas, spa and wraparound yard with grassy area. Canyon Crest provides 24-hour guard-gated security and beautiful resort-style amenities including 3 pools, spa, state-of-the-art gym, 4 tennis courts, pickleball, basketball and volleyball courts, children’s playground, barbecue areas and more. Furthermore, this home’s prime location is within walking distance to Lake Mission Viejo and its fabulous amenities, including boating, fishing, sailing, paddle boarding, swimming, private beaches, clubhouse, playgrounds, activities, beloved summertime concerts, movies etc!
| 2 days ago | Status changed to Active | |
| 2 days ago | Listing updated with changes from the MLS® | |
| a week ago | Listing first seen on site |

This information is for your personal, non-commercial use and may not be used for any purpose other than to identify prospective properties you may be interested in purchasing. The display of MLS data is usually deemed reliable but is NOT guaranteed accurate by the MLS. Buyers are responsible for verifying the accuracy of all information and should investigate the data themselves or retain appropriate professionals. Information from sources other than the Listing Agent may have been included in the MLS data. Unless otherwise specified in writing, the Broker/Agent has not and will not verify any information obtained from other sources. The Broker/Agent providing the information contained herein may or may not have been the Listing and/or Selling Agent.
Did you know? You can invite friends and family to your search. They can join your search, rate and discuss listings with you.