
264 NorumbegaMonrovia, CA 91016
Mortgage Calculator
Monthly Payment (Est.)
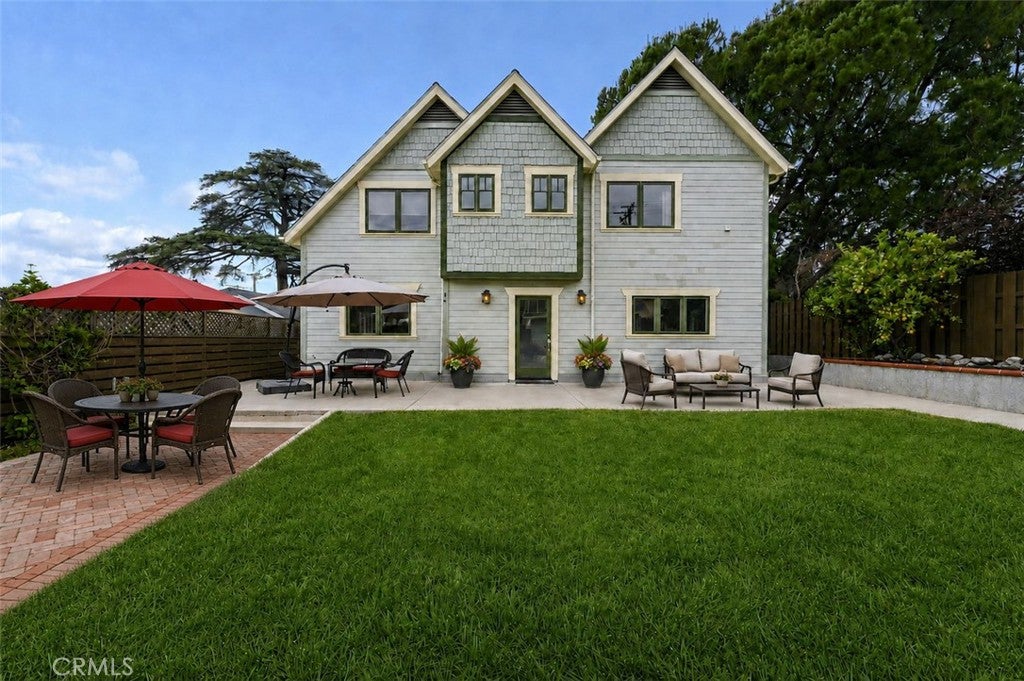
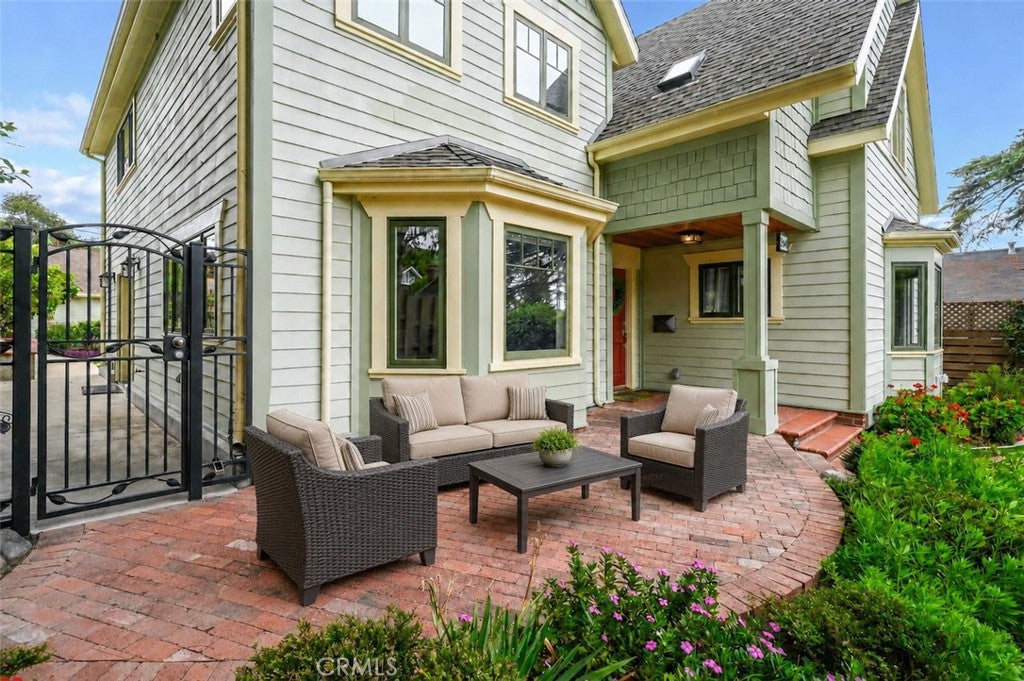
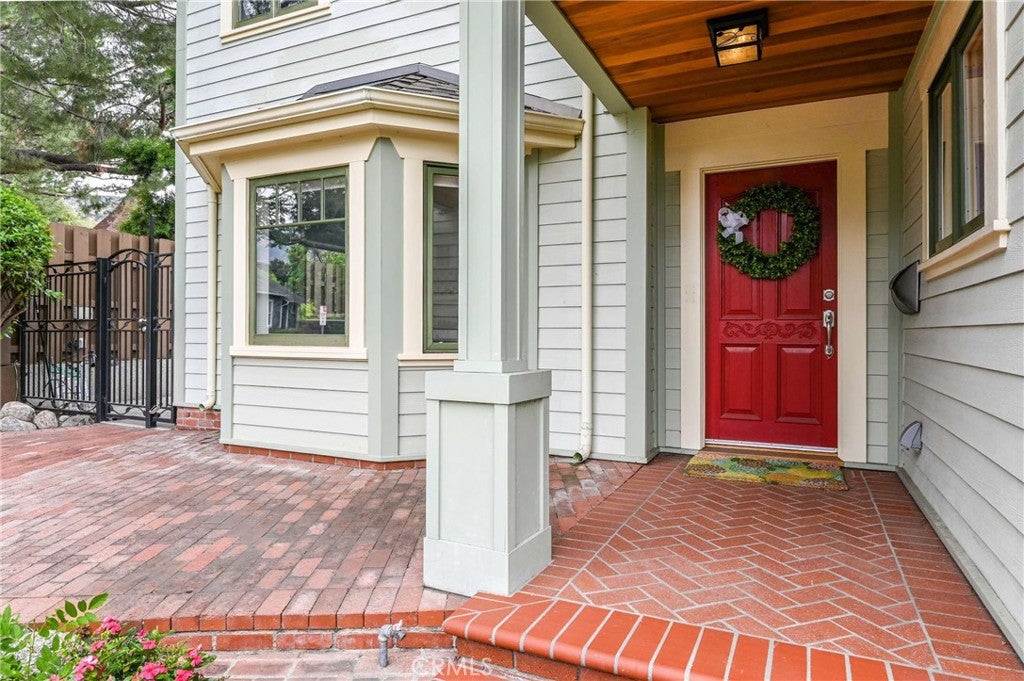
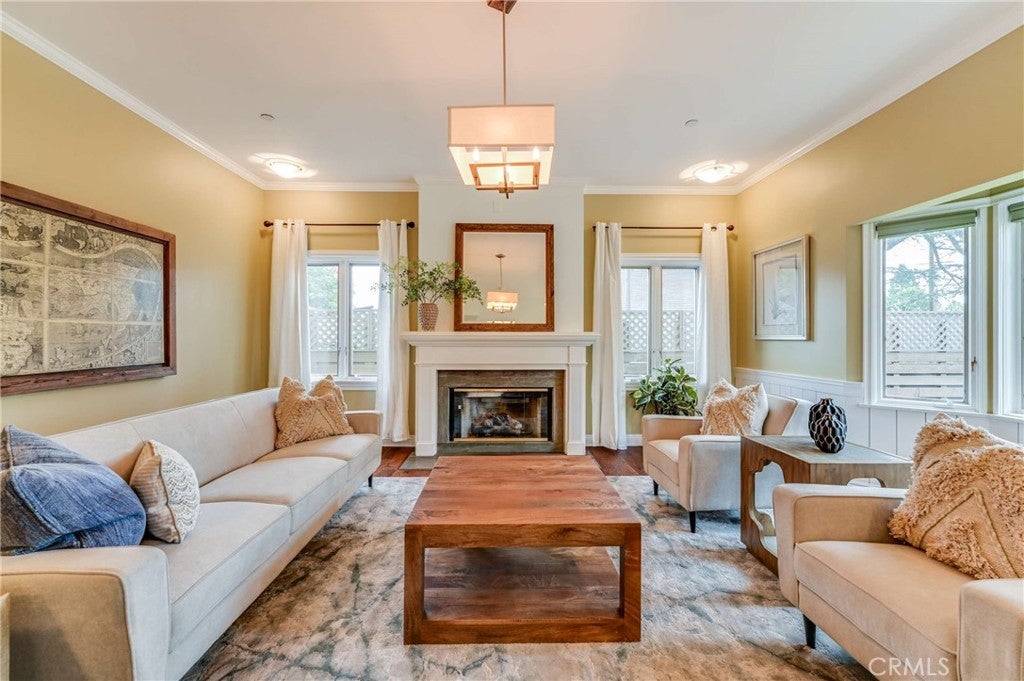
$7,523This beautiful North Monrovia home blends timeless farmhouse elegance with modern conveniences. This home underwent extensive renovations and additions in approximately 2007, as well as additional improvements in 2018 and 2022, resulting in the look, feel, and functionality of a newly constructed residence. The entryway leads to a formal living room featuring a fireplace, high ceilings, and crown molding, while the formal dining room offers abundant natural light, a built-in hutch, and pocket doors opening to the kitchen. The remodeled gourmet kitchen features quartz countertops, a center island, Thermador range, custom cabinetry, a farmhouse sink, subway tile backsplash, bar sink, large walk-in pantry, breakfast area, and access to the side patio. Family room, complete with built-in shelving, and guest bath round out the main level. A generously wide staircase leads upstairs to a spacious landing. The primary suite offers a walk-in closet with dressing area and a beautifully remodeled bath (2022) featuring a deep soaking tub, large shower, and dual-sink quartz-topped vanity with custom cabinetry. Two additional upstairs bedrooms share a full bath with an antique vanity, herringbone-pattern tiled floor, and solar tube. Additional interior highlights include engineered Oak wood flooring, crown molding, dual-pane windows, recessed lighting, a whole-house fan, and pull-down attic stairs. Amazing treetop and mountain views from second story. The backyard offers a lovely patio, low-maintenance planters and green space, mountain views, lemon trees, and a paver driveway. The garage, featuring a finished interior and attic space, was taken down to the studs and completely reconstructed in 2018. The property features double Street Entrances. This stunning home is truly a must-see!
| 2 weeks ago | Status changed to Pending | |
| 2 weeks ago | Listing updated with changes from the MLS® | |
| 2 months ago | Price changed to $1,649,000 | |
| 4 months ago | Listing first seen on site |

This information is for your personal, non-commercial use and may not be used for any purpose other than to identify prospective properties you may be interested in purchasing. The display of MLS data is usually deemed reliable but is NOT guaranteed accurate by the MLS. Buyers are responsible for verifying the accuracy of all information and should investigate the data themselves or retain appropriate professionals. Information from sources other than the Listing Agent may have been included in the MLS data. Unless otherwise specified in writing, the Broker/Agent has not and will not verify any information obtained from other sources. The Broker/Agent providing the information contained herein may or may not have been the Listing and/or Selling Agent.
Did you know? You can invite friends and family to your search. They can join your search, rate and discuss listings with you.